
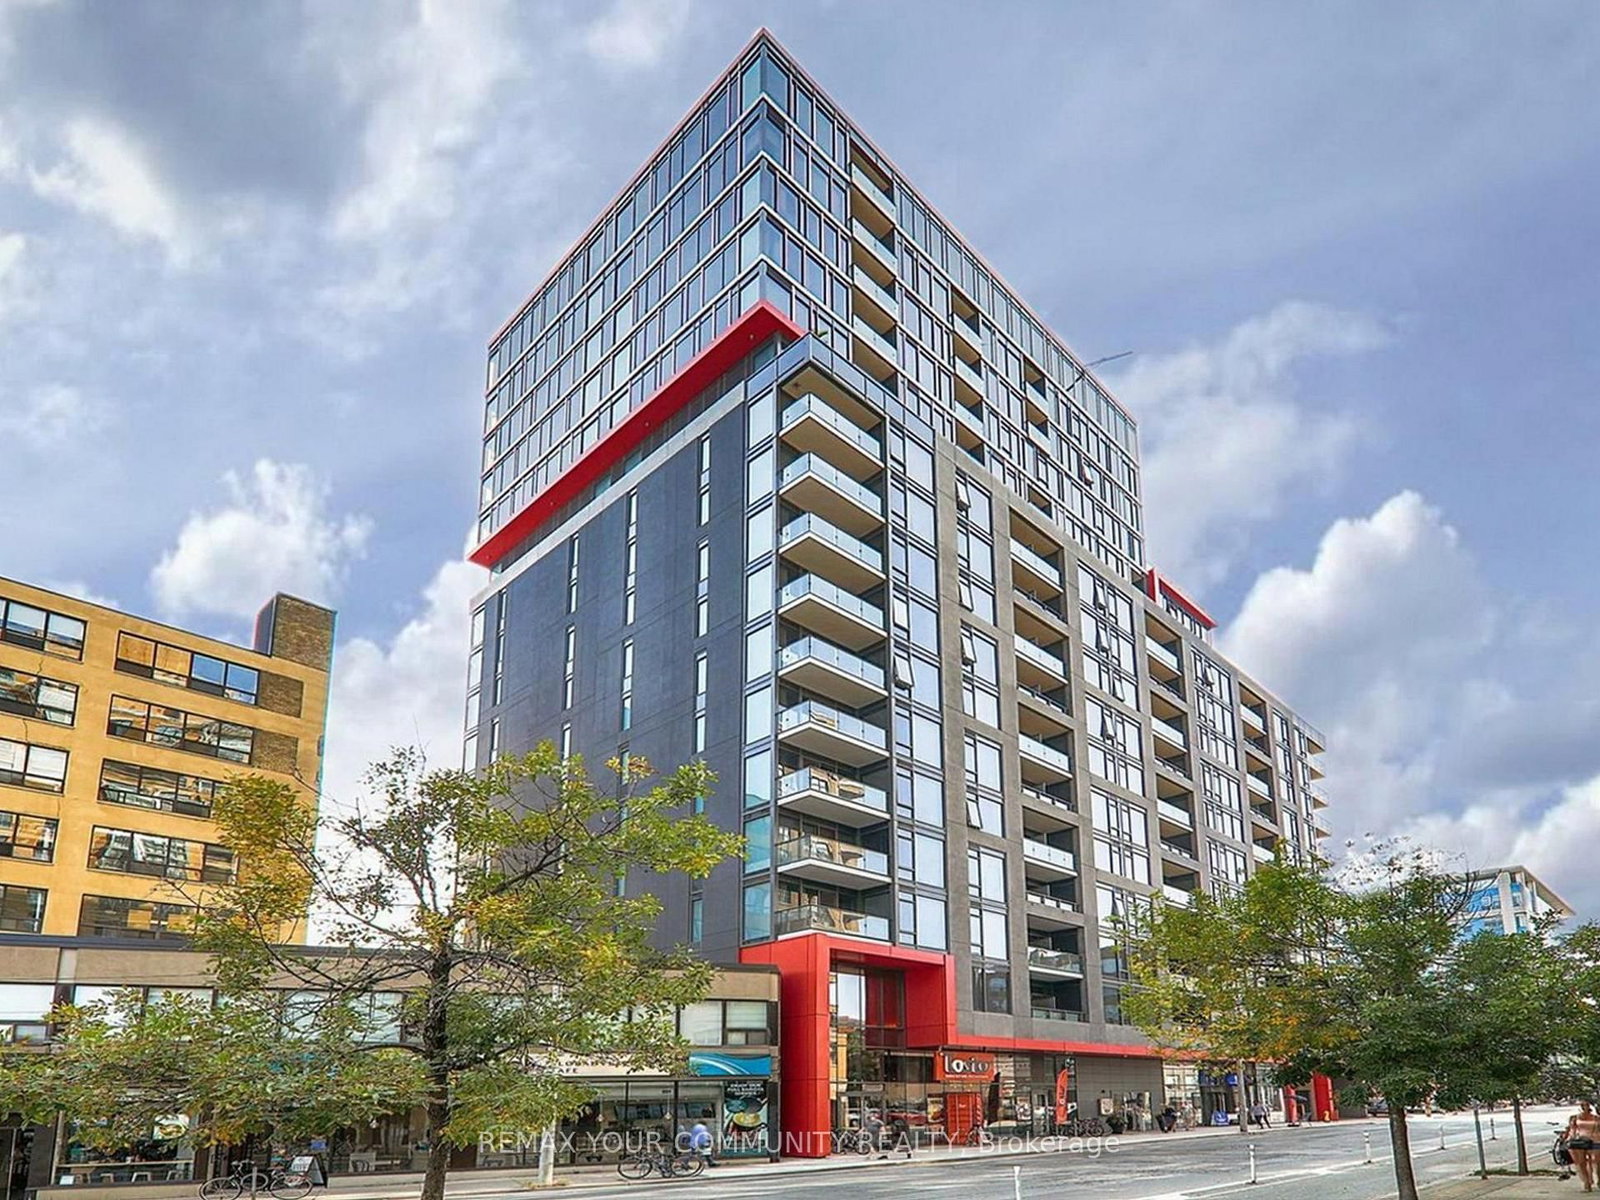
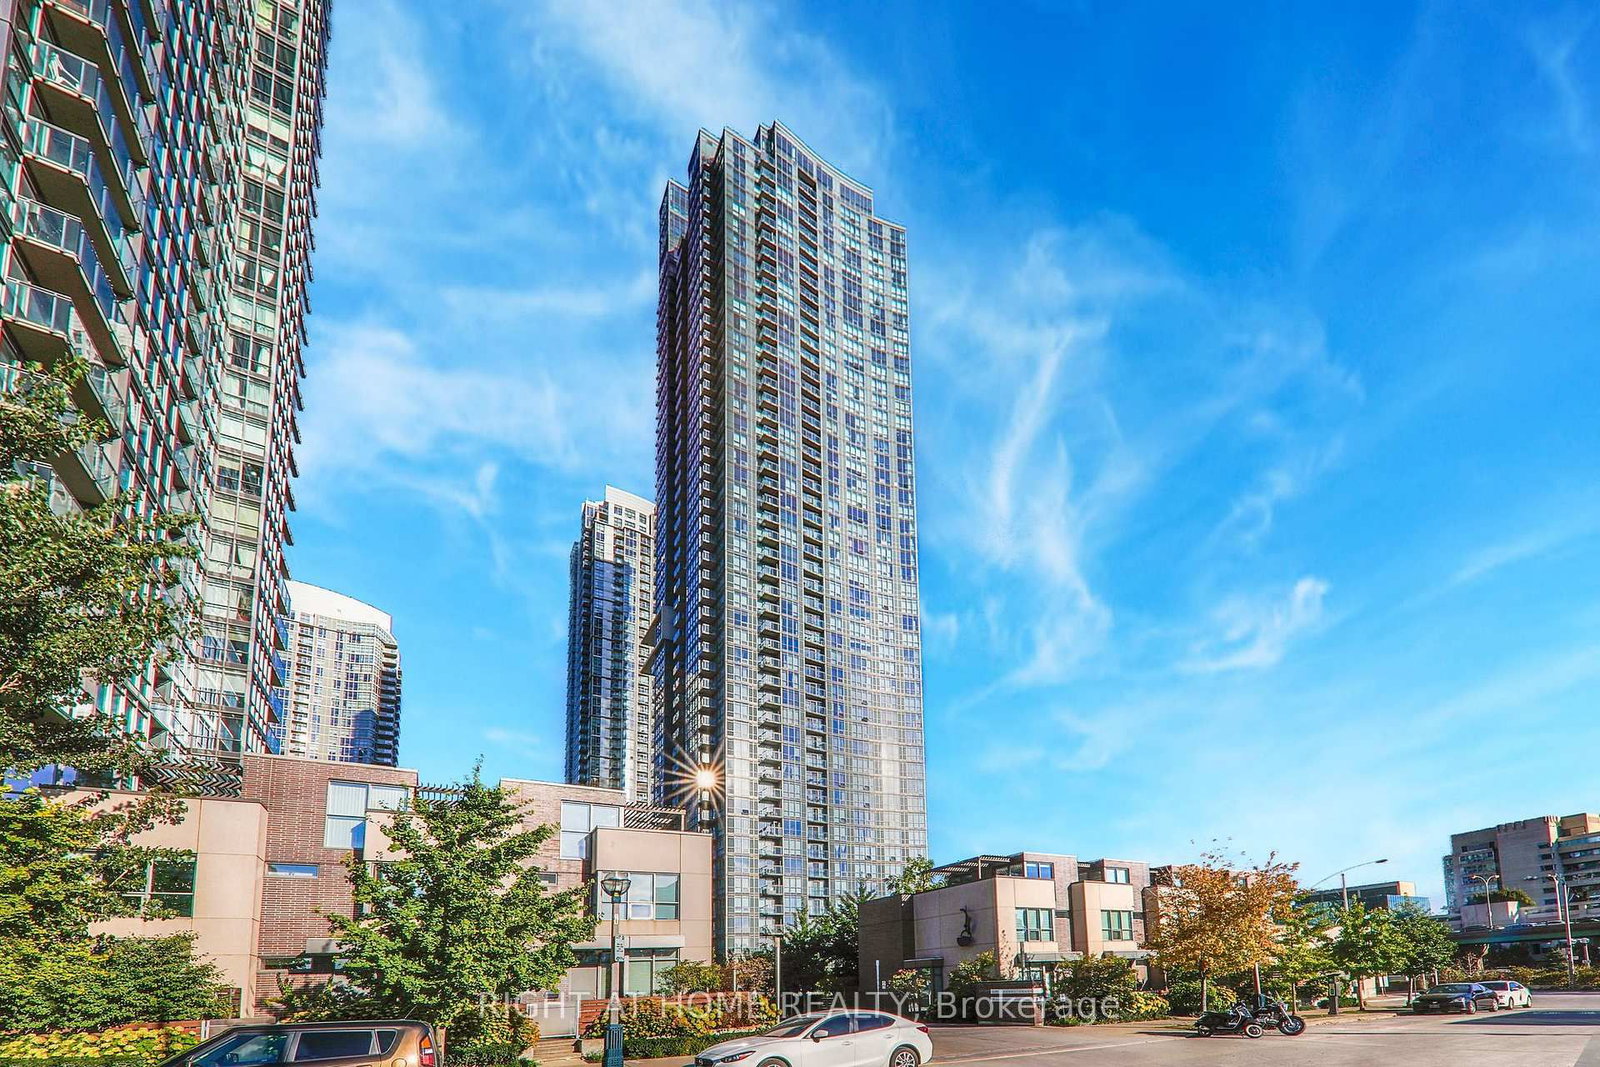
<-- style PDP --> 1802-11 St Joseph Street, Toronto - Condo Apt for lease for $4,050
  • new
  • for lease

1802-11 St Joseph Street

Toronto, Ontario, M4Y 3G4 - Bay Street Corridor

$4,050

  • Neighbourhood

    Bay Street Corridor

  • Major Intersection

    Bay/Bloor

  • Listed Since: 5 day(s)

  • Last update: 1 day(s) ago

Overview

  • Property Type

    Condo Apt, Apartment

  • Bedrooms

    2 + 1

  • Bathrooms

    2

  • Square Feet

    1000-1199

  • Exposure

    South

  • Total Parking

    1 Underground Garage

  • Locker

    None

  • Furnished

    Partially

  • Balcony

    None

Property Description

Property description for 1802-11 St Joseph Street, Toronto

Welcome to This Rarely-Offered 2 Bedroom + Den, with 2 Full Washroom Unit of Over 1,000 sqft of Interior Space in the heart of downtown Toronto. **ALL UTILITIES INCLUDED, 1 PARKING INCLUDED** Designed with a Thoughtful 2 Bedroom & Den Split Layout. This Unit Offers Privacy and Functionality, Ideal for Professionals, Roommates, or Small families. Nestled Steps from Yorkville World-class Shopping, the University of Toronto, Toronto General Hospital, Vibrant Cafes, Fine Dining, and the Eaton Centre. You'll Find Everything You Need Just Moments Away. Queens Parks Lush Greenery is Nearby, Offering an Urban Oasis Right Outside Your Door. Located in a Boutique Building with 24-hour Concierge Services, Top-tier Security, a Bike Storage Room, and a Shared Rooftop Terrace, Rooftop Hot Tub, Gym, Theatre Room, Party/Meeting Room, Etc. This Residence is the Epitome of Urban Luxury. Unit is partially furnished. Students welcome. Available from June 15, 2026. Book a showing and move in now.

Listed by HOMELIFE LANDMARK REALTY INC.

  • MLS #

    C13448924

  • Sq. Ft

    1000-1199

  • Sq. Ft. Source

    MLS

  • Year Built

    Available Upon Request

  • Basement

    None

  • View

    n/a

  • Garage

    Underground, 1 spaces

  • Parking Type

    Owned

  • Locker

    None

  • Pets Permitted

    N

  • Exterior

    Brick

  • Fireplace

    N

  • Security

    n/a

  • Elevator

    n/a

  • Laundry Level

    Main

  • Building Amenities

    Concierge,Exercise Room,Media Room,Party/Meeting Room,Rooftop Deck/Garden,Visitor Parking

  • Maintenance Fee Includes

    Heat, Hydro, Parking, Water

  • Property Management

    Del Property Management

  • Heat

    Forced Air

  • A/C

    Central Air

  • Water

    n/a

  • Water Supply

    n/a

  • Central Vac

    N

  • Cert Level

    n/a

  • Energy Cert

    n/a

  • Living

    5.58 x 5.06 ft Main level

    hardwood floor, Window Flr to Ceil, South View

  • Kitchen

    5.58 x 5.06 ft Main level

    hardwood floor, Stainless Steel Appl, Family Size Kitchen

  • Primary

    3.01 x 4.3 ft Main level

    His/Hers Closets, Window Flr to Ceil, 4 Pc Ensuite

  • 2nd Br

    2.5 x 3.2 ft Main level

    hardwood floor, Large Closet

  • Den

    3.02 x 2.16 ft Main level

  • MLS #

    C13448924

  • Sq. Ft

    1000-1199

  • Sq. Ft. Source

    MLS

  • Year Built

    Available Upon Request

  • Basement

    None

  • View

    n/a

  • Garage

    Underground, 1 spaces

  • Parking Type

    Owned

  • Locker

    None

  • Pets Permitted

    N

  • Exterior

    Brick

  • Fireplace

    N

  • Security

    n/a

  • Elevator

    n/a

  • Laundry Level

    Main

  • Building Amenities

    Concierge,Exercise Room,Media Room,Party/Meeting Room,Rooftop Deck/Garden,Visitor Parking

  • Maintenance Fee Includes

    Heat, Hydro, Parking, Water

  • Property Management

    Del Property Management

  • Heat

    Forced Air

  • A/C

    Central Air

  • Water

    n/a

  • Water Supply

    n/a

  • Central Vac

    N

  • Cert Level

    n/a

  • Energy Cert

    n/a

  • Living

    5.58 x 5.06 ft Main level

    hardwood floor, Window Flr to Ceil, South View

  • Kitchen

    5.58 x 5.06 ft Main level

    hardwood floor, Stainless Steel Appl, Family Size Kitchen

  • Primary

    3.01 x 4.3 ft Main level

    His/Hers Closets, Window Flr to Ceil, 4 Pc Ensuite

  • 2nd Br

    2.5 x 3.2 ft Main level

    hardwood floor, Large Closet

  • Den

    3.02 x 2.16 ft Main level

Thinking of Selling?

Find Out Your Home’s Value in Today’s Market!

No Email or Signup is required to view your home estimate.

estimate your home value

Contact Manoj Kukreja

Sales Representative,
Century 21 People’s Choice Realty Inc.,
Brokerage
(647) 576 - 2100

Manoj profile avatar

Property History

Property history for 1802-11 St Joseph Street, Toronto

This property has been sold 6 times before. Create your free account to explore sold prices, detailed property history, and more insider data.

Sign In / Register

Thinking of Selling?

Find Out Your Home’s Value in Today’s Market!

No Email or Signup is required to view your home estimate.

estimate your home value

Contact Manoj Kukreja

Sales Representative, Century 21 People’s Choice Realty Inc., Brokerage
(647) 576 - 2100

Manoj profile avatar

Recent Sold Listings in Bay Street Corridor, Toronto

Popular Cities